
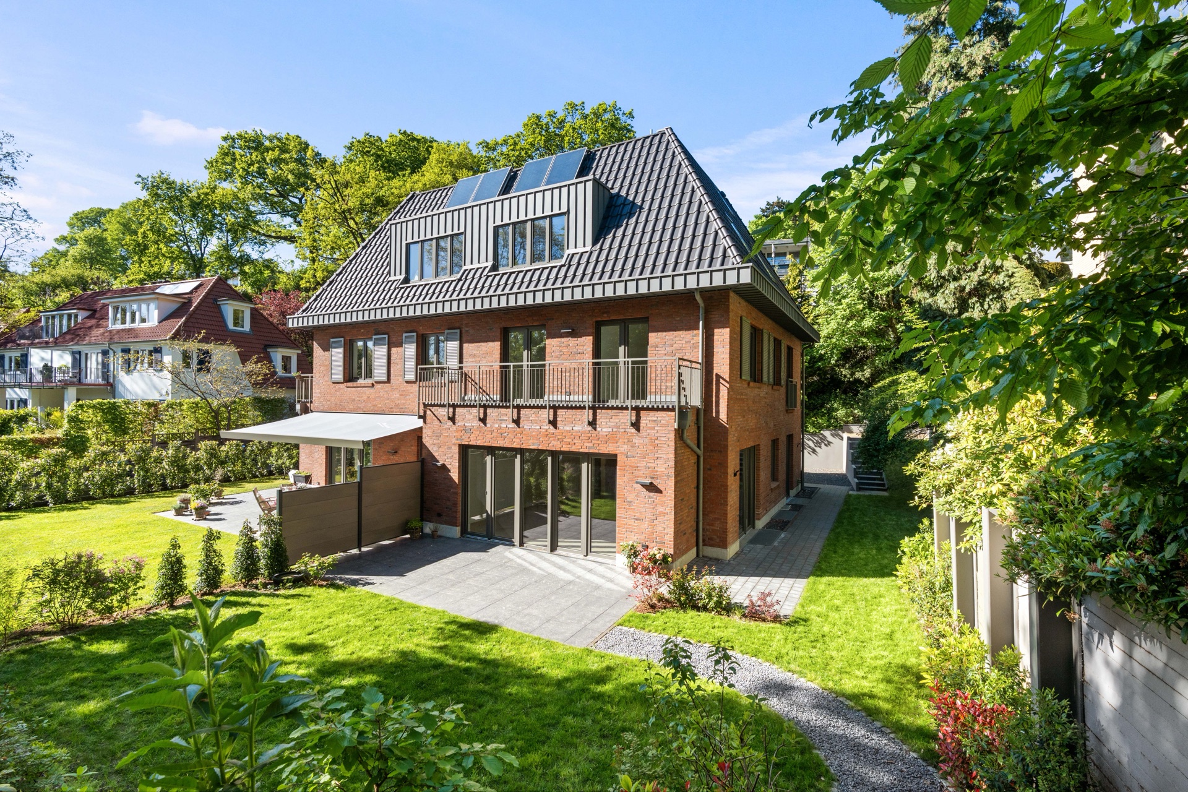
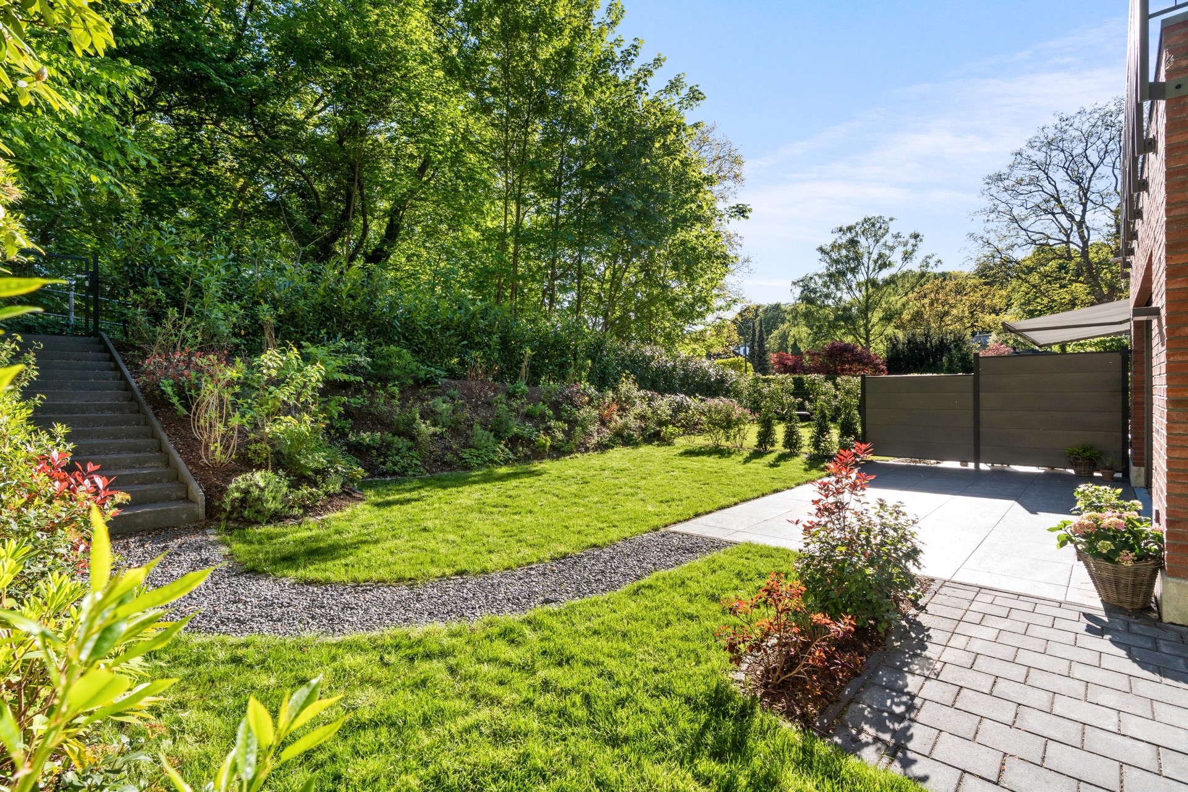
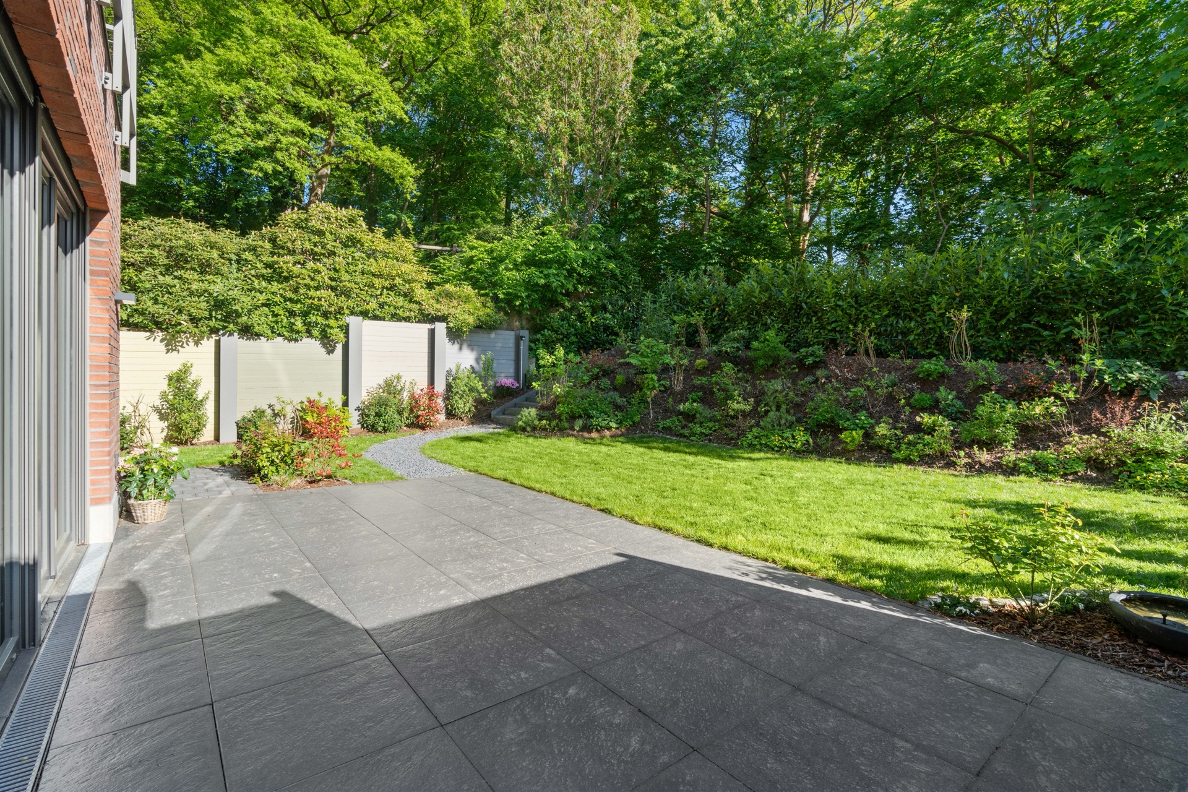
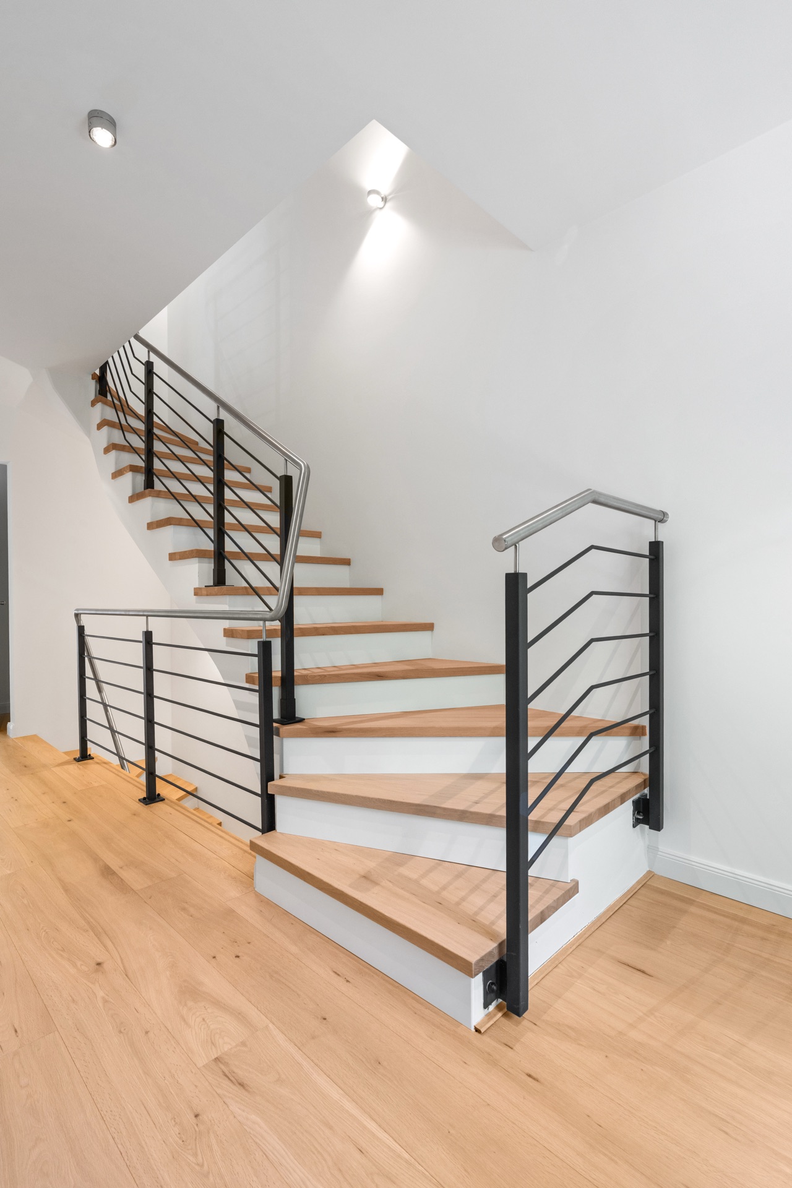
Blankenese, new build, first occupancy. These three points alone make you curious. Yet this house convinces not by a single feature, but through the interplay of many good decisions: architecture in the style of the traditional Hamburger Kaffeemühle with clear structure and distinctive brickwork, a perfectly considered floor plan across four levels, premium fittings, and a south-facing garden that extends the living area gently into the open air.
At the edge of the Treppenviertel, this house brings together much of what makes Blankenese so sought-after: short walks to the village centre, proximity to the Elbe, an established neighbourhood and a sense of calm. The new build offers approx. 179 m² of living area, approx. 75 m² of usable area, seven rooms, a south-facing garden, a parking space and a gallery level — a home for families who want generous space without giving up the particular atmosphere of this quarter.
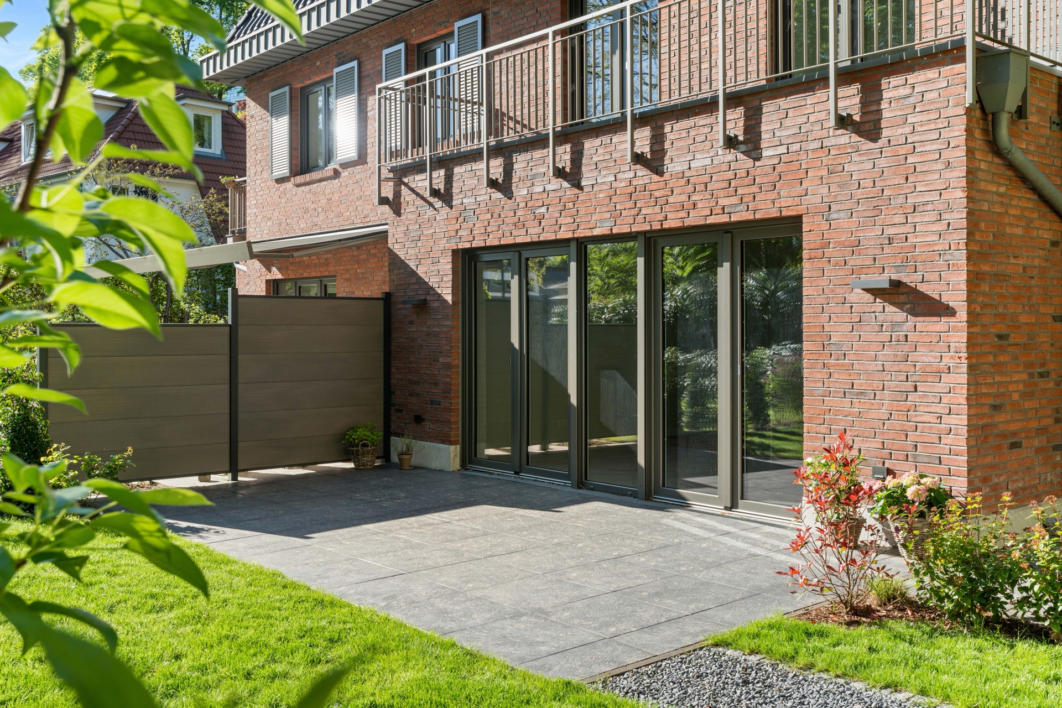
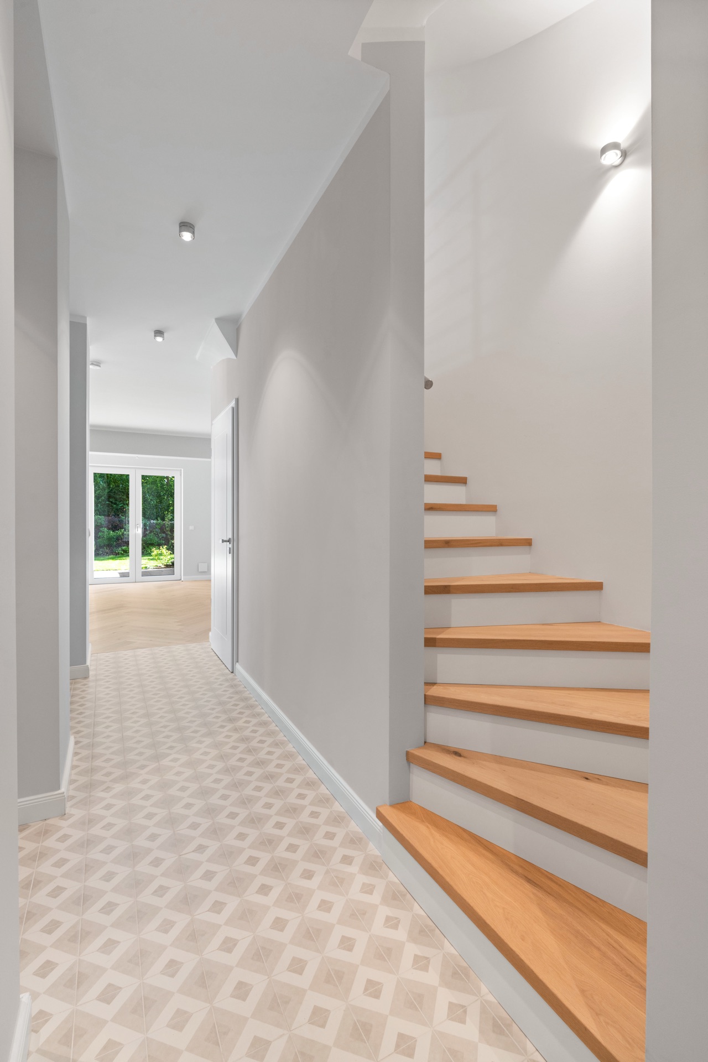
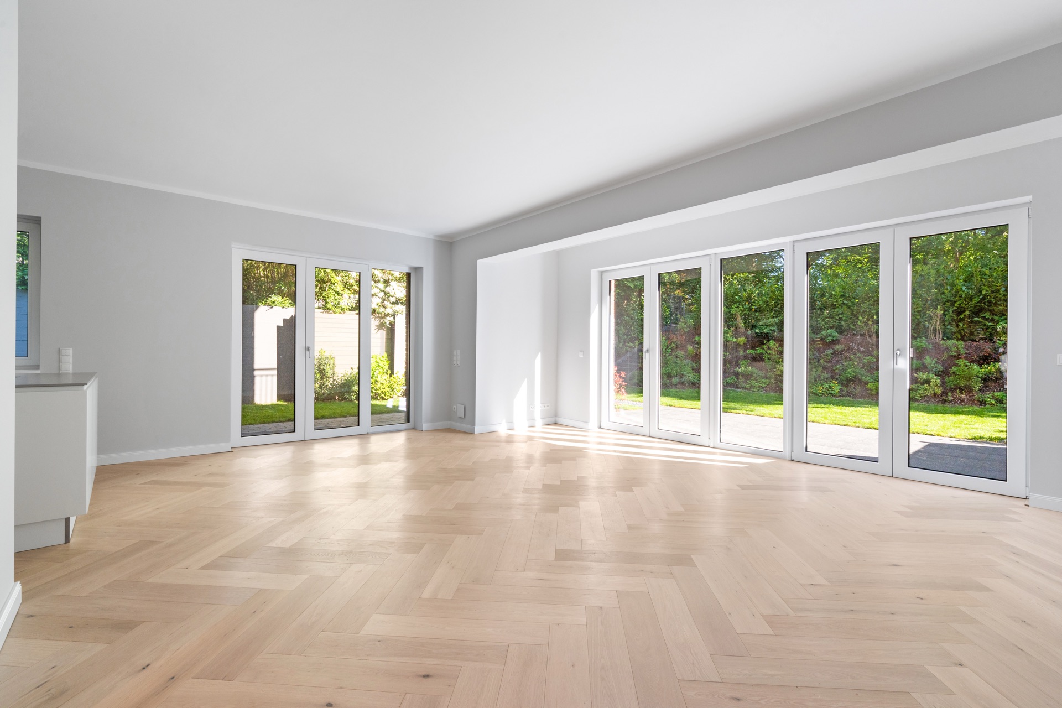
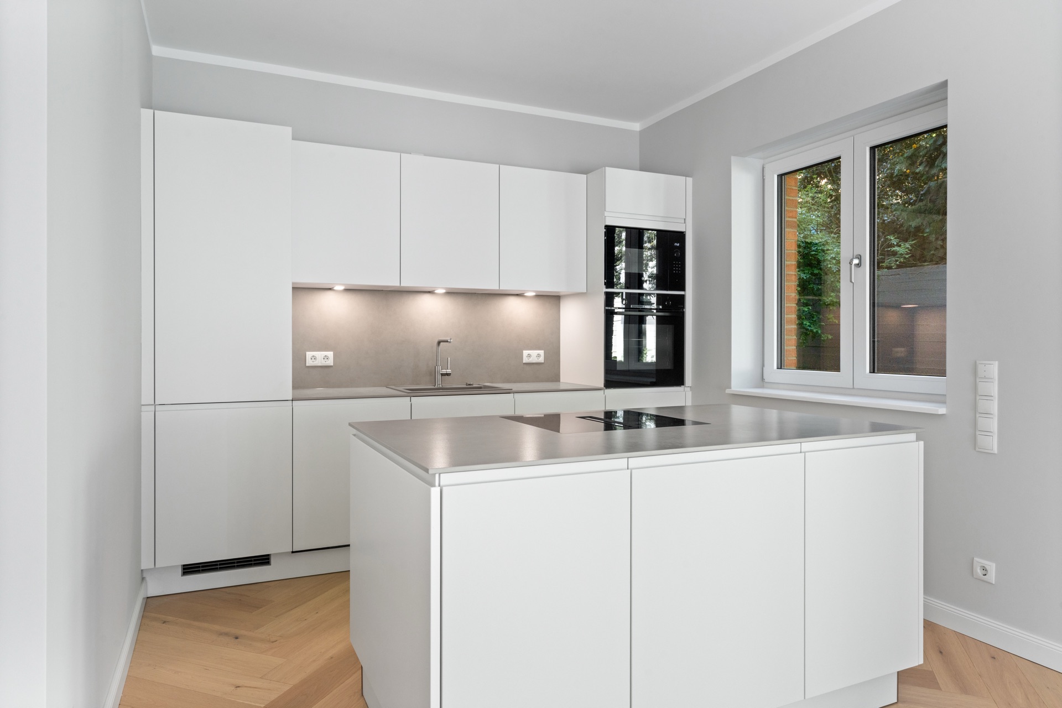
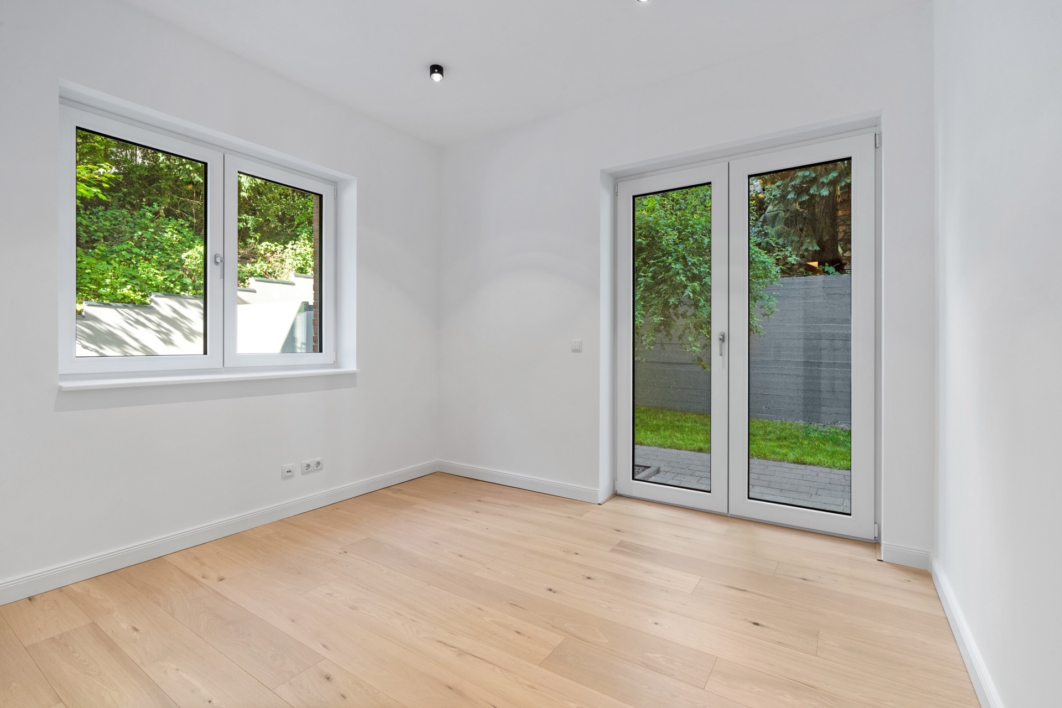
The ground floor forms the heart of the house. The open-plan living and dining area opens onto the south terrace and into the garden. The handle-less Nolte kitchen with a ceramic worktop, cooking island, downdraft extractor and Bosch appliances integrates beautifully into the living space — it is not only functional but a place where people gladly come together. A bright study, a guest WC and a stylish hallway complete this level.
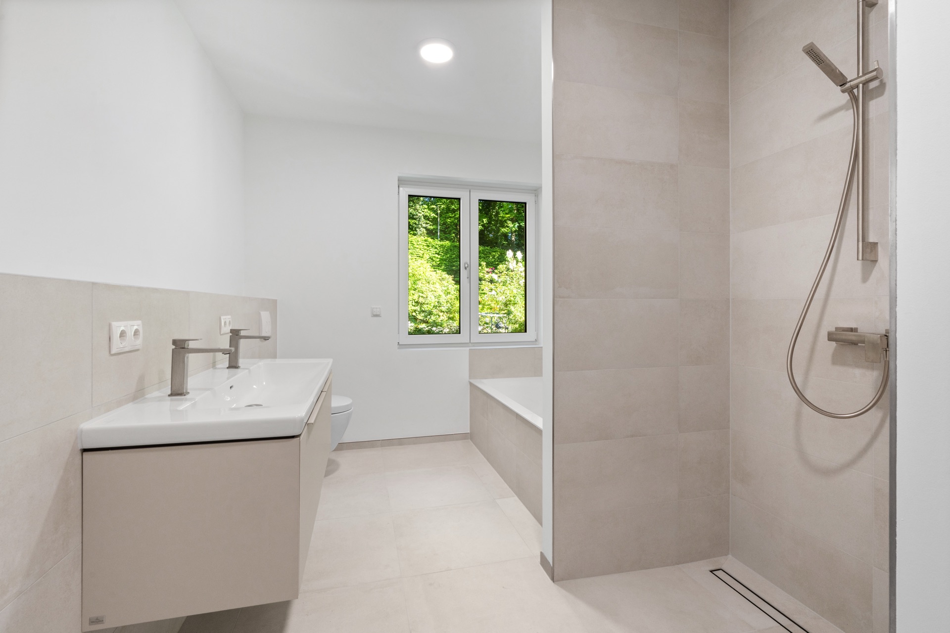
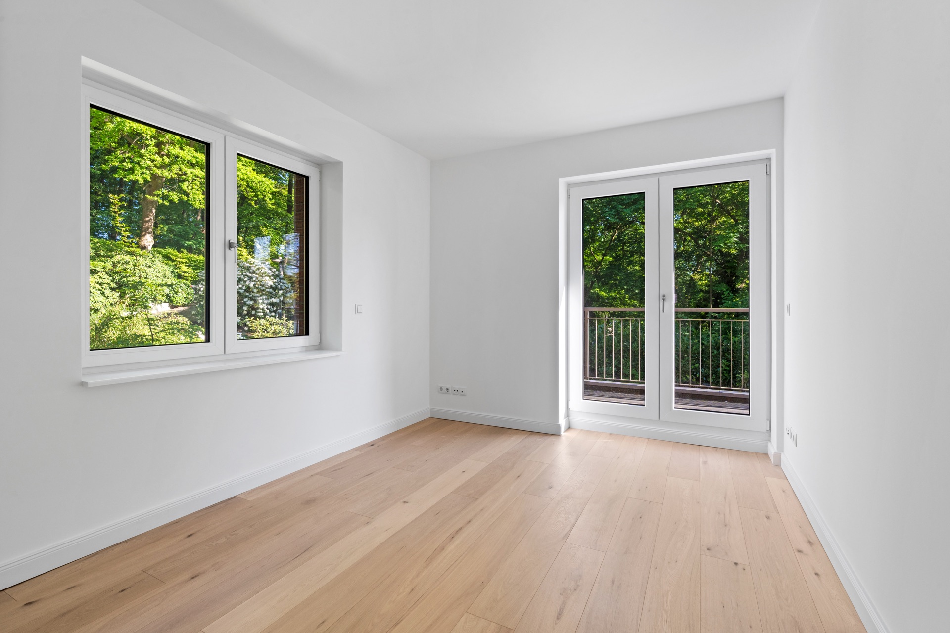
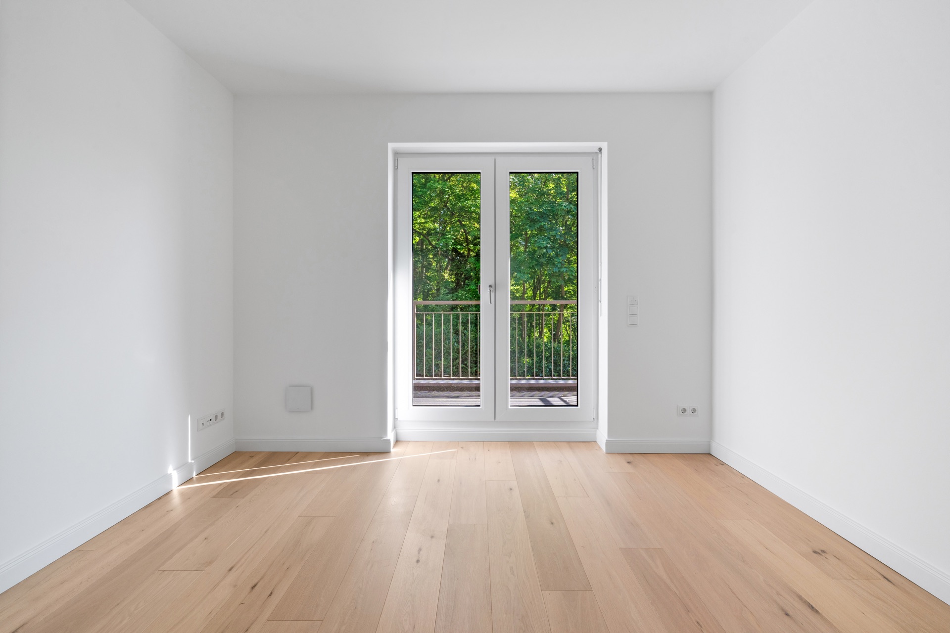
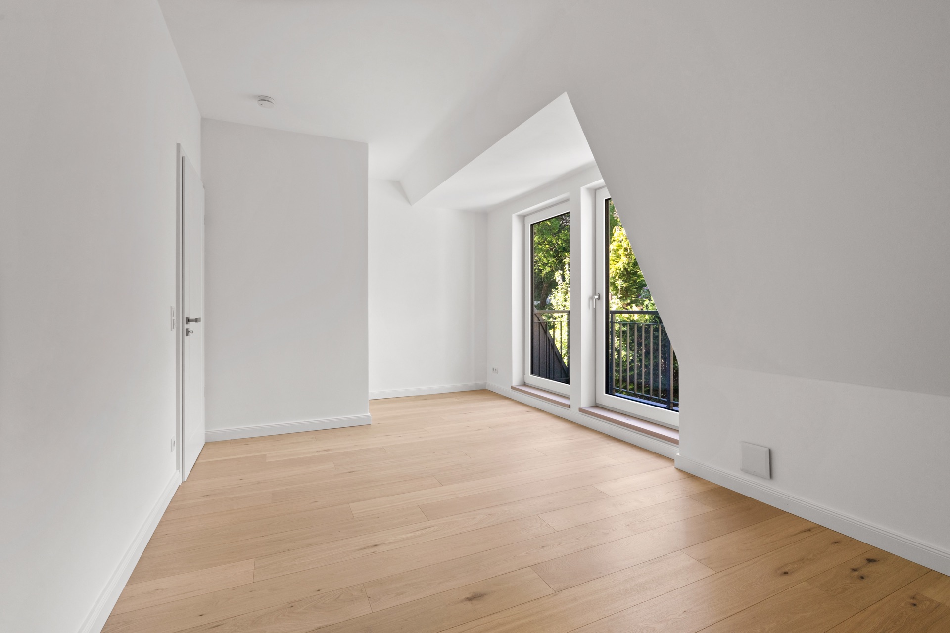
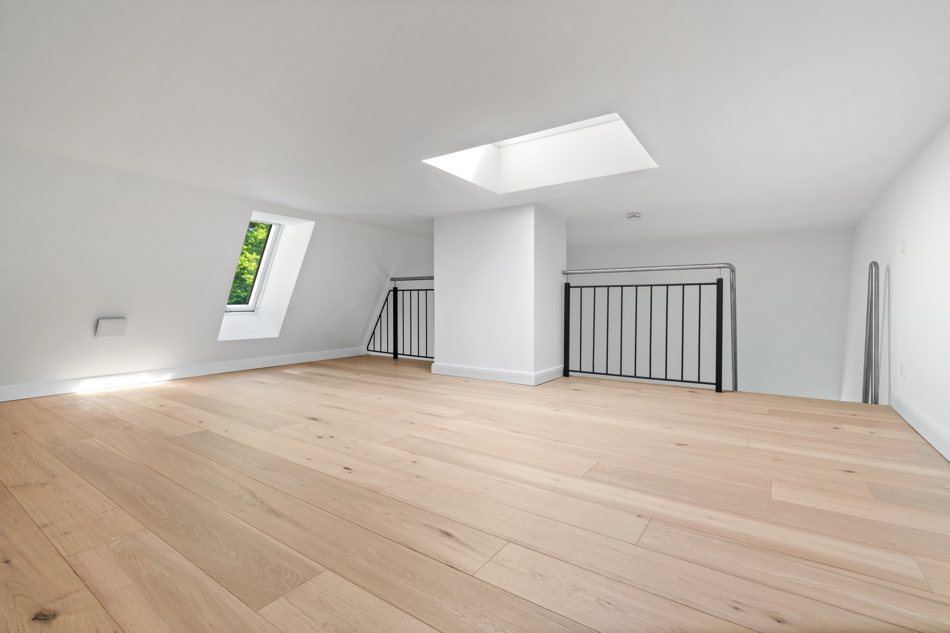
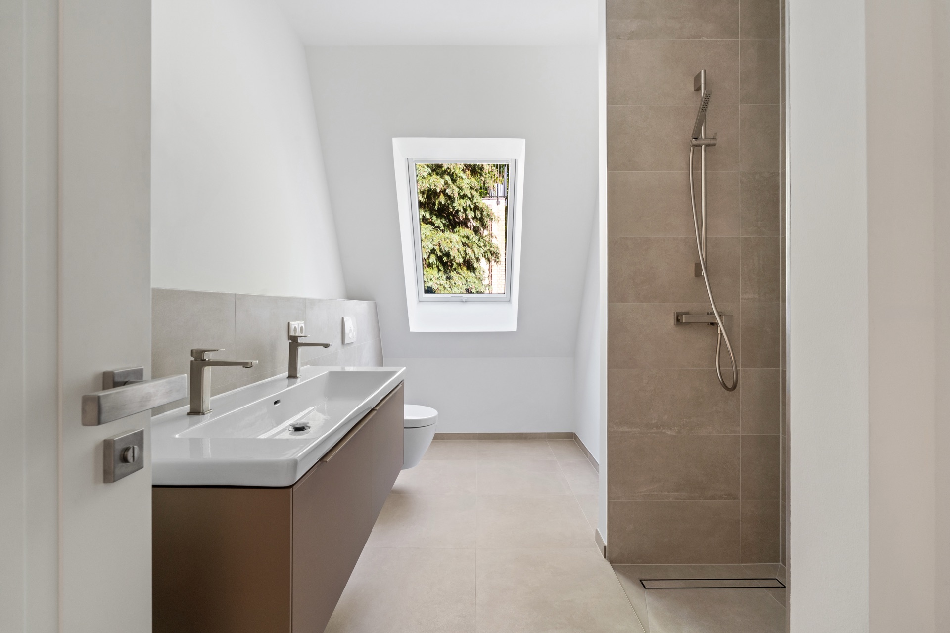
The upper floor turns more private. Three well-proportioned rooms and a full bathroom with a Quaryl tub, separate shower and double washbasin provide space for family, guests or retreat. The south-facing rooms have access to the balcony. The attic level adds a special accent: a generous studio with ceilings reaching up to the gable and a gallery level creates a space that lends itself especially well to a children's playroom.
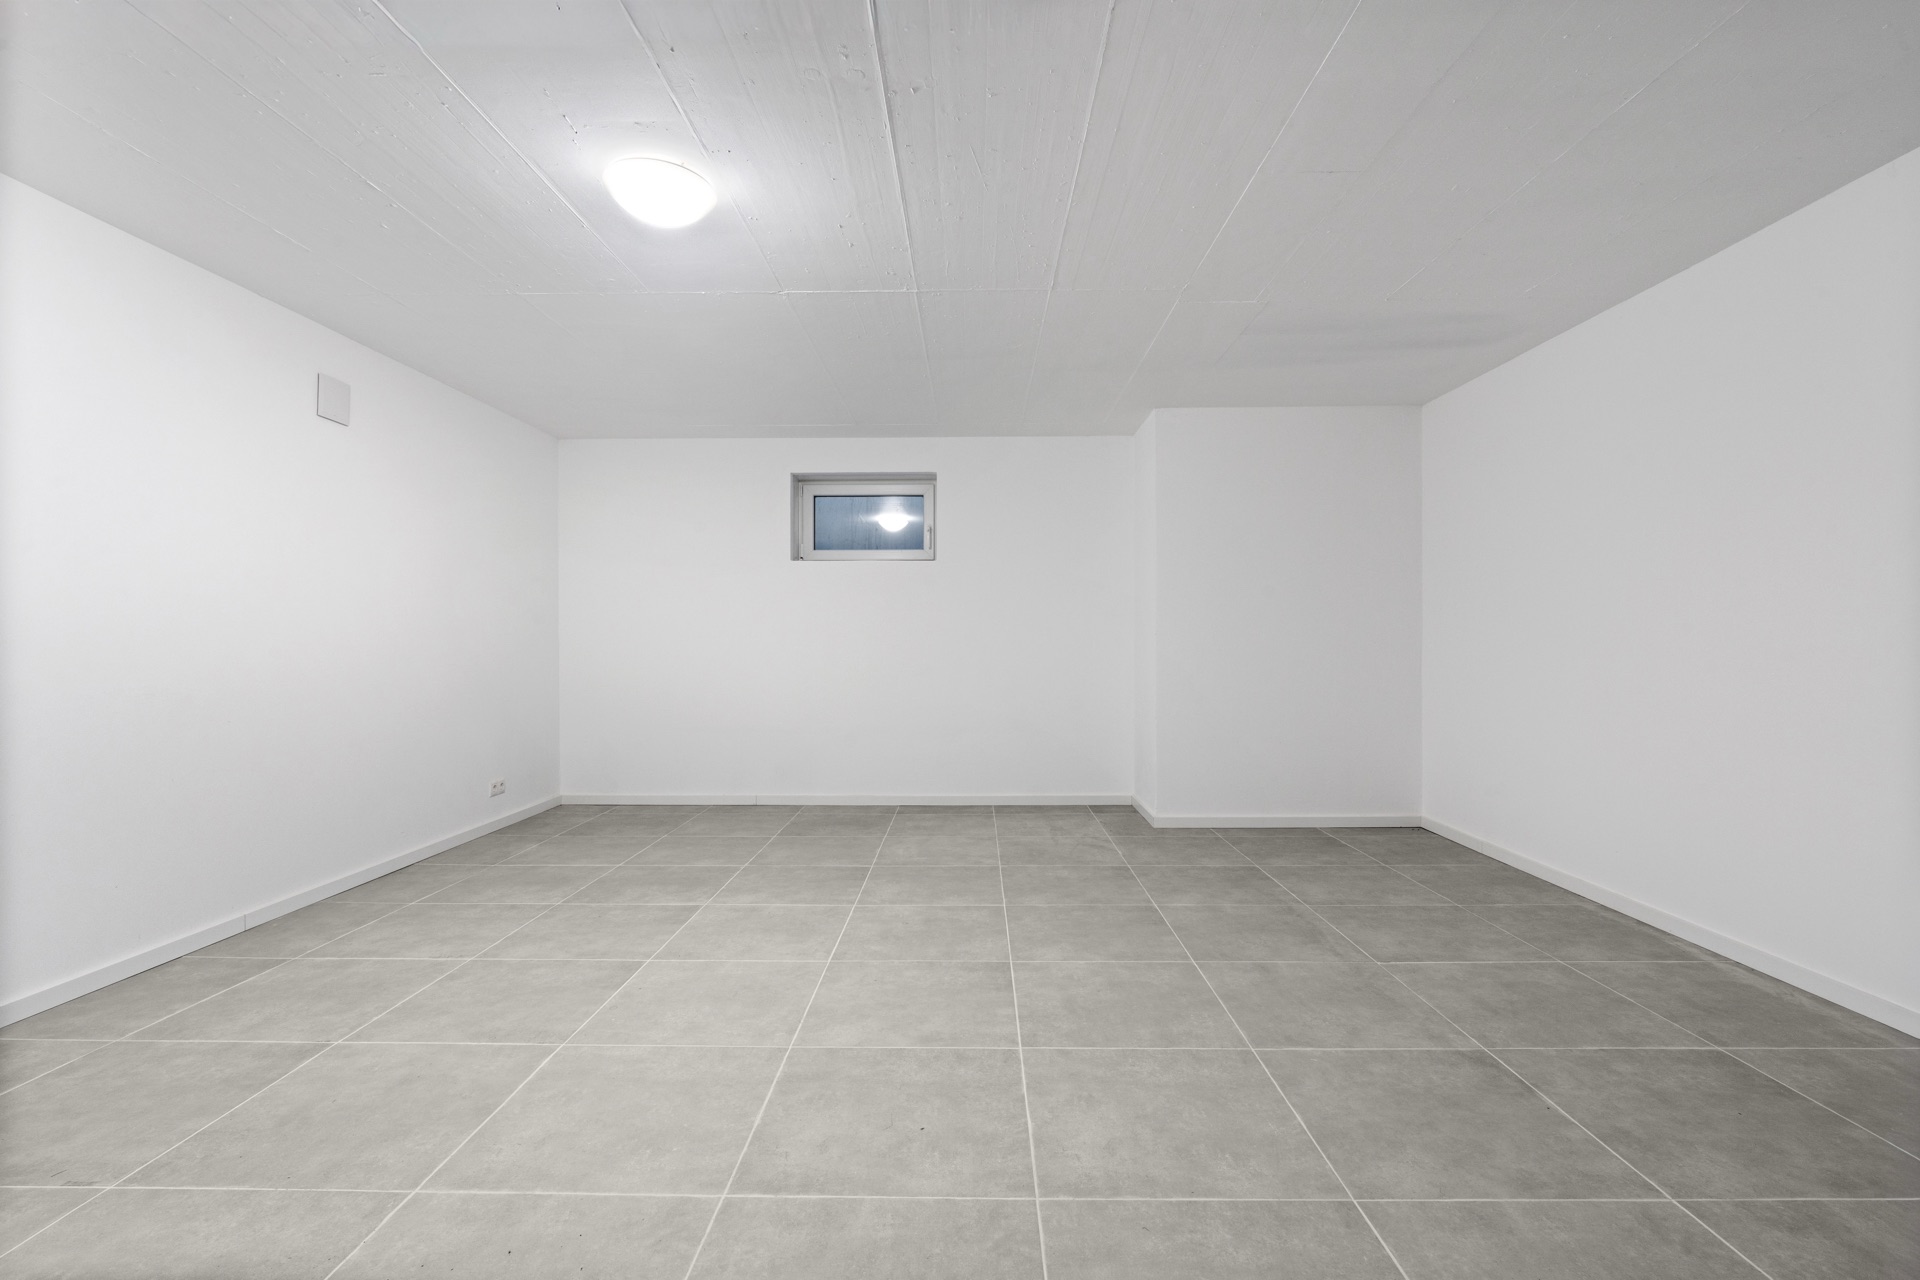
The fittings reflect the same high standards. Oak parquet in cashmere-white, Villeroy & Boch sanitary ware, Herzbach taps and modern building services come together to form a coherent whole. Underfloor heating throughout, solar thermal, a ventilation system with heat recovery and energy class A stand for contemporary living comfort. With approx. 179 m² of living area, 64 m² of heated usable area in the lower ground floor, 379 m² of plot, seven rooms and one parking space, this house offers ample room for a new home in Blankenese.
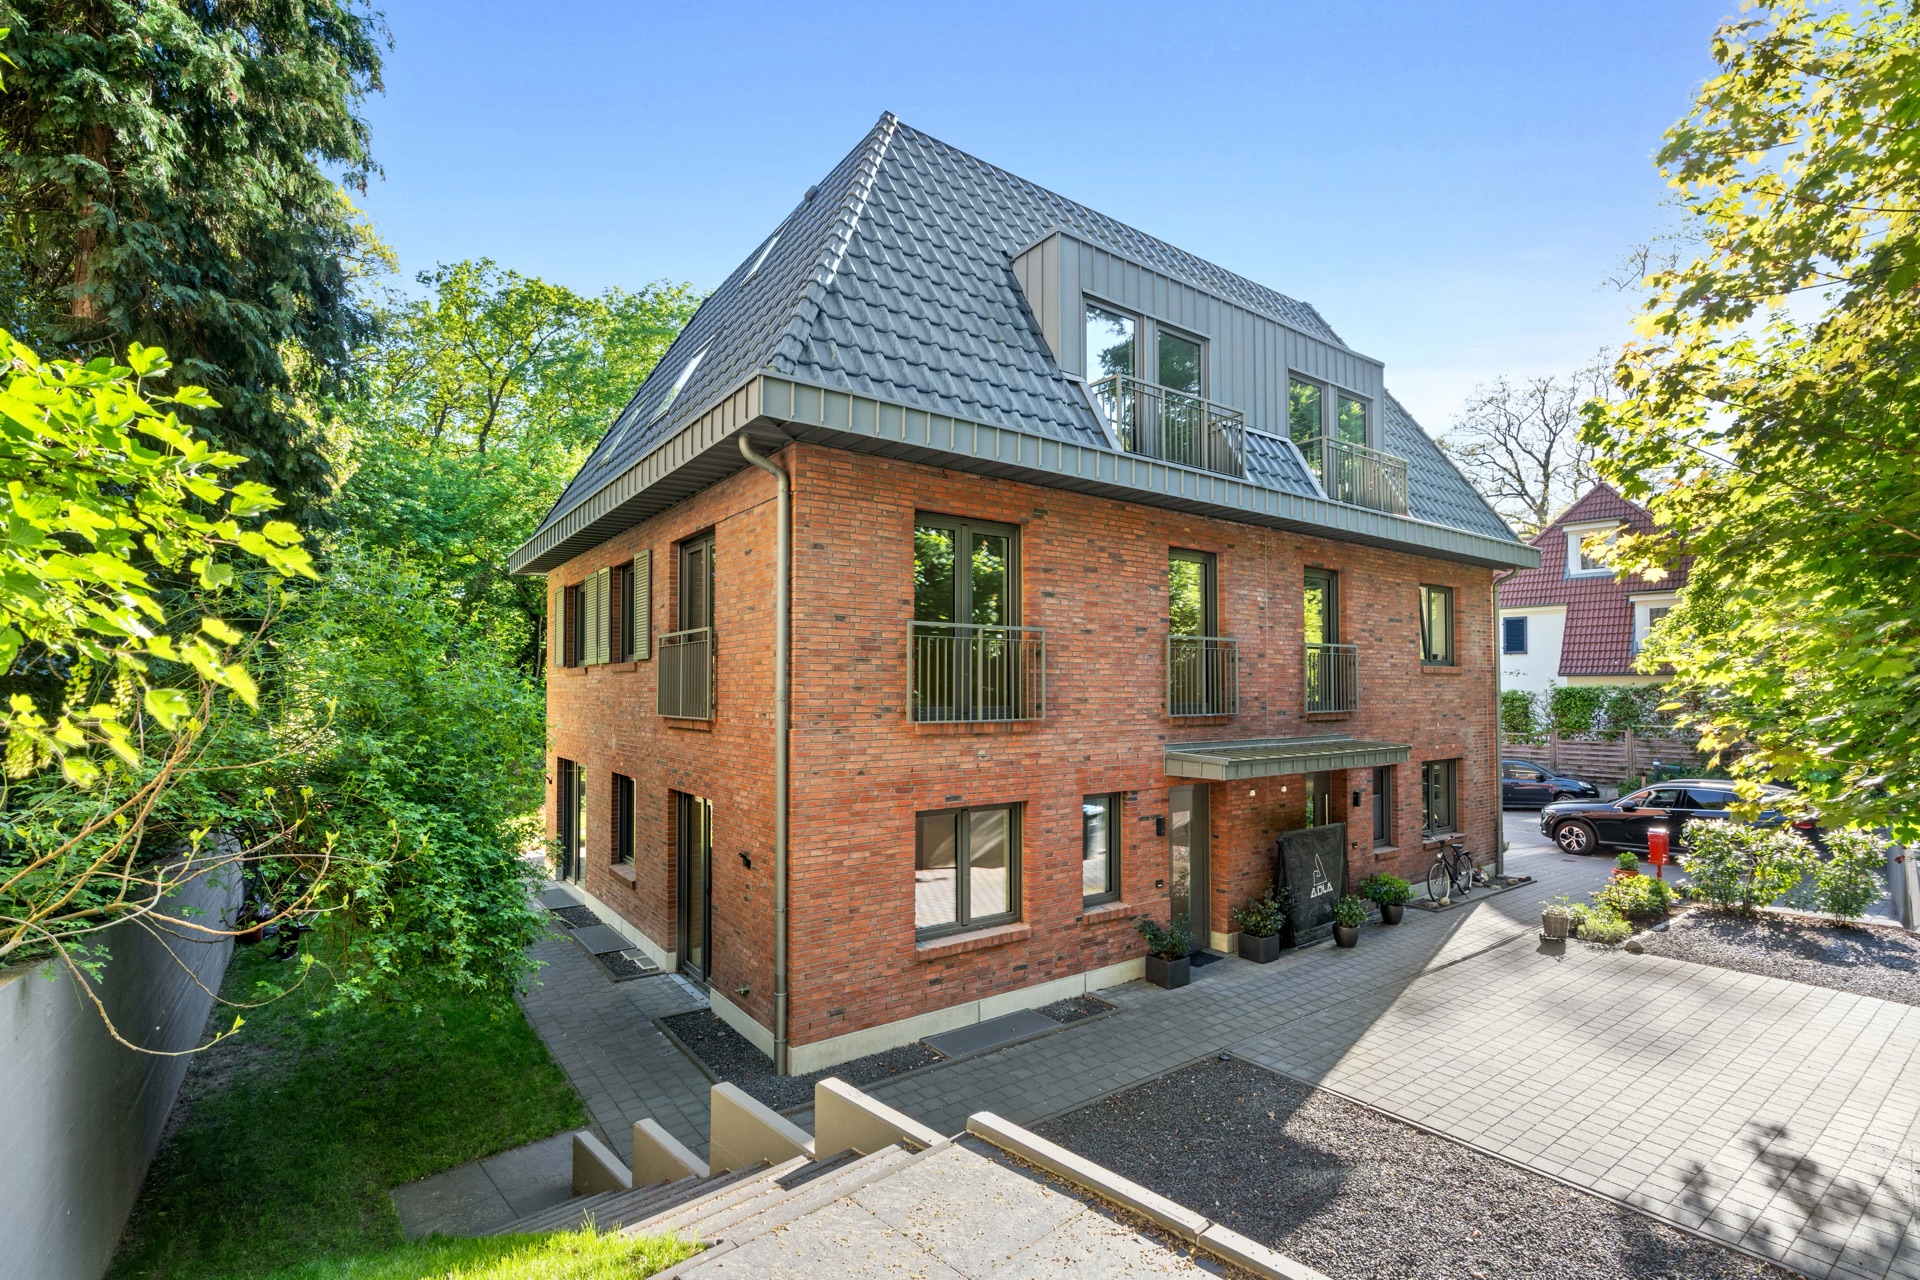

There are locations in Hamburg you do not need to think twice about. Blankenese, in Hamburg's west, is one of them — a quality you cannot prescribe: established villa architecture, proximity to the Elbe, parks that flow into one another, and a neighbourhood that has, for generations, valued what is simply taken for granted here.
The house sits at the edge of the picturesque Treppenviertel. Whoever lives here has the winding lanes, the old natural-stone walls and the Elbe beach right on their doorstep — not as scenery, but as part of everyday life. In winter, sweeping views open from the slopes down to the Elbe; in summer, the Blankenese beach offers walkable retreat for the whole family. The village centre, with its weekly market, cafés, boutiques and excellent everyday amenities, is within walking distance.
Numerous nurseries, the Gorch-Fock primary school and the Gymnasium Blankenese are a few minutes on foot — a real advantage for families with children. Hirschpark, Baurs Park and Goßlers Park offer nature right outside the door. Those who sail or play golf will find both in the immediate neighbourhood: the Blankeneser Segel-Club and the Hamburger Golfclub Falkenstein. The S-Bahn brings you into Hamburg's city centre in about 30 minutes; via the A7 motorway, further destinations across the metropolitan region are easily reached, with Hamburg Airport under 45 minutes away. Blankenese is well connected — you only notice it when you decide to leave, which you rarely will.
The exact address will be shared confidentially upon request.